Bathroom Remodel North Oaks, MN
Obstacles and Opportunities
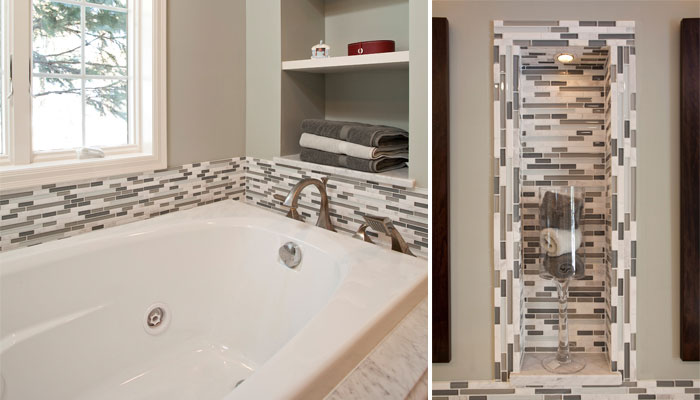
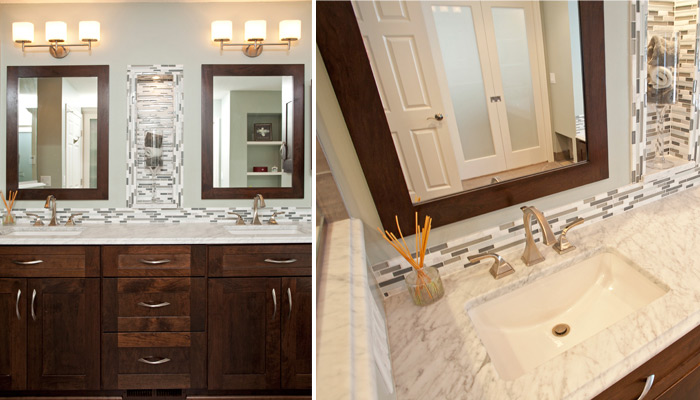
This North Oaks bathroom used to be divided into several smaller spaces. Removing walls and doors make this bathroom into a more luminous and open space.
This North Oaks bathroom used to be divided into several smaller spaces. Extra walls and doors separated the toilet and shower from the rest of the bathroom, but also blocked natural light. New Spaces unified and updated this space, using a palette of natural and neutral tones. Dark wood cabinets create a natural sensibility. The walls, tile, and glass shower bring a feeling of lightness and brightness to this formerly dim space.
Ready to Transform Your Home?
Find out why Twin Cities homeowners trust New Spaces as their home remodeling contractors. Let’s discuss your project today.
Schedule Your Complimentary ConsultationBefore![Before 1]()
After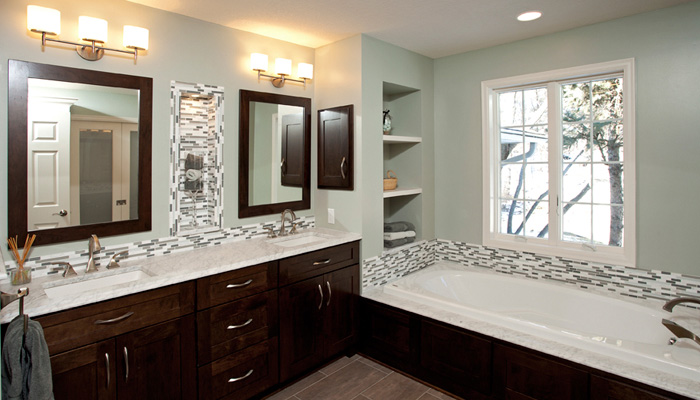
Before![Before 2]()
After![After 2]()
Before![Before 3]()
After![After 3]()
Inside the Transformation:
Watch the Virtual Tour
Project Gallery