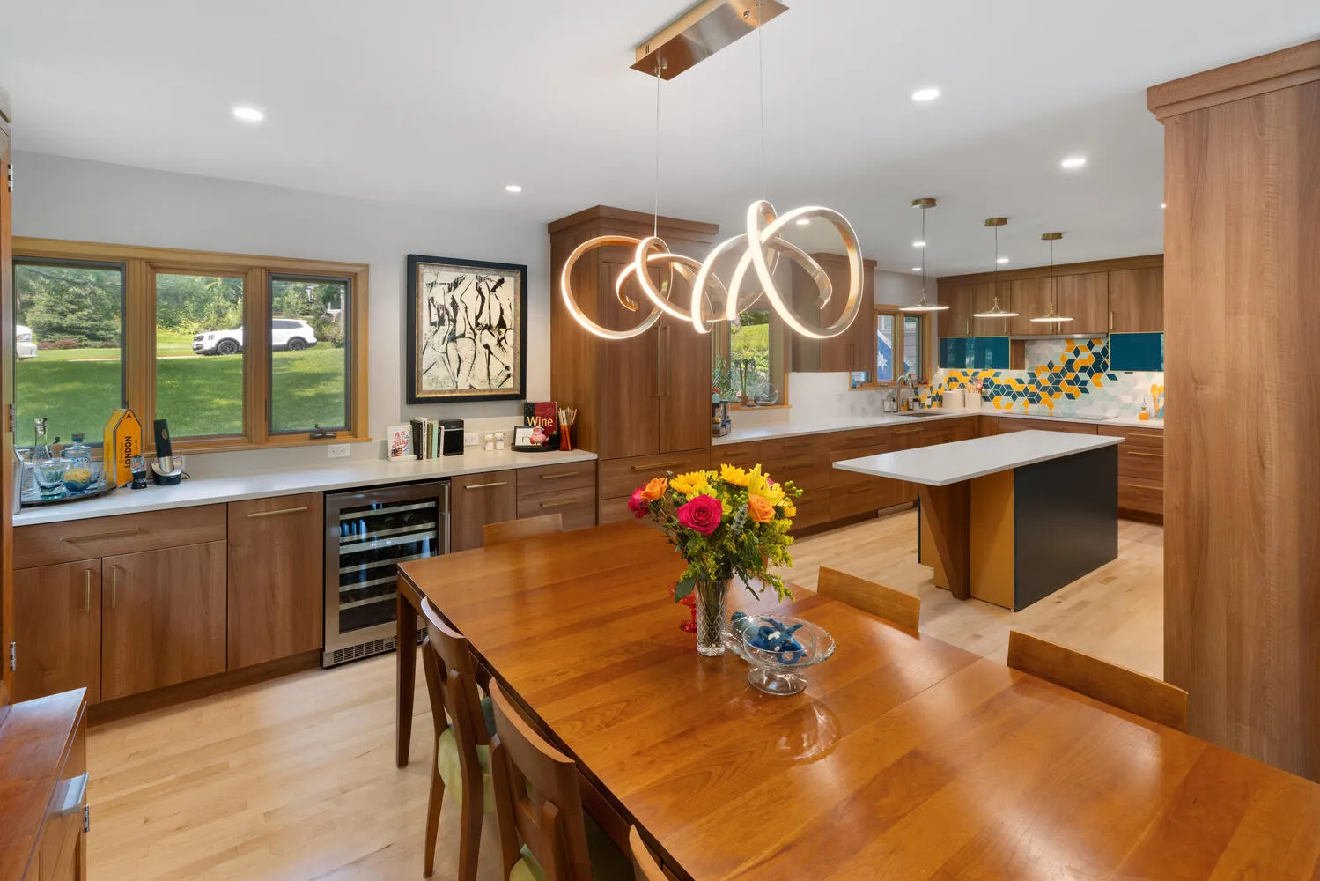
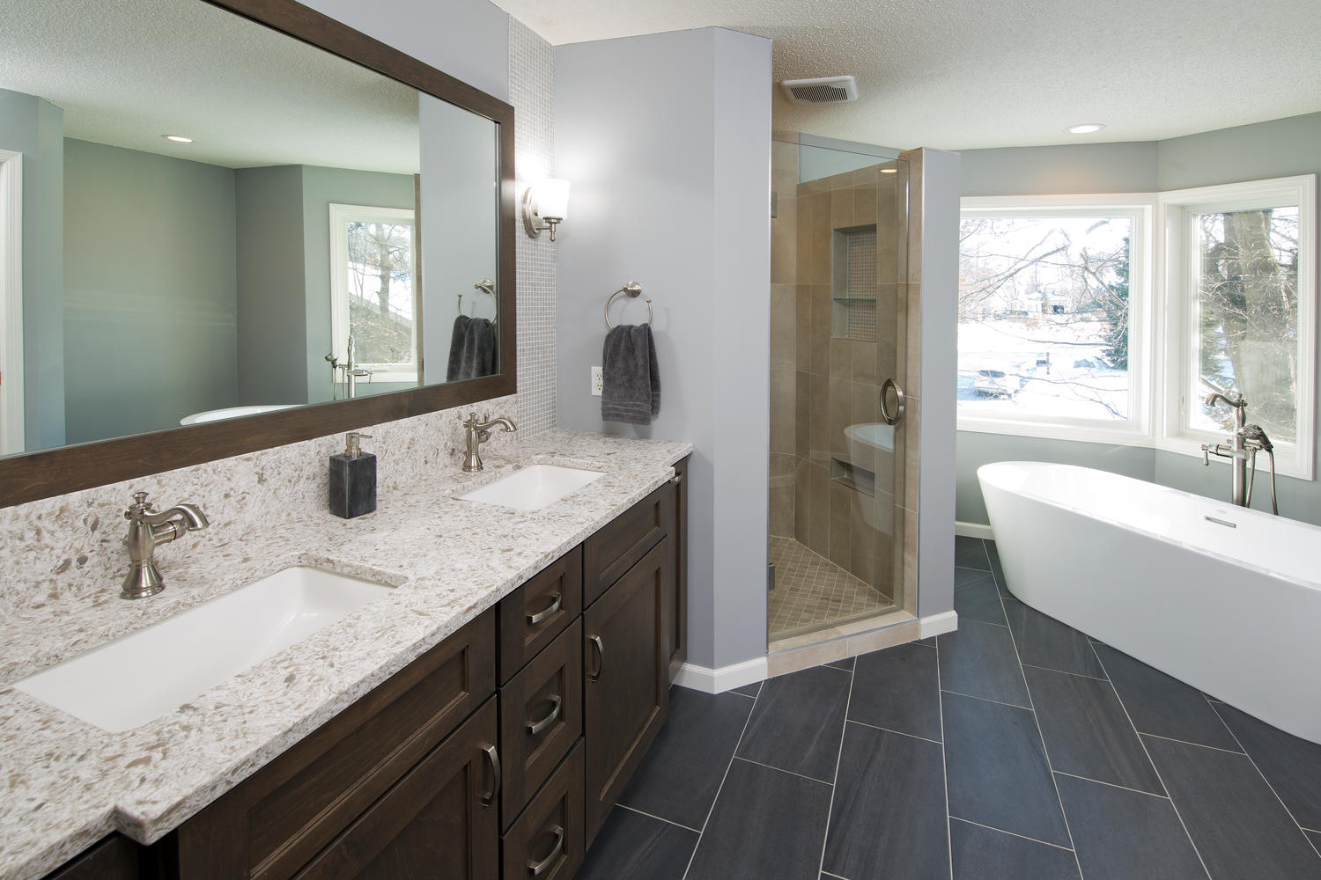
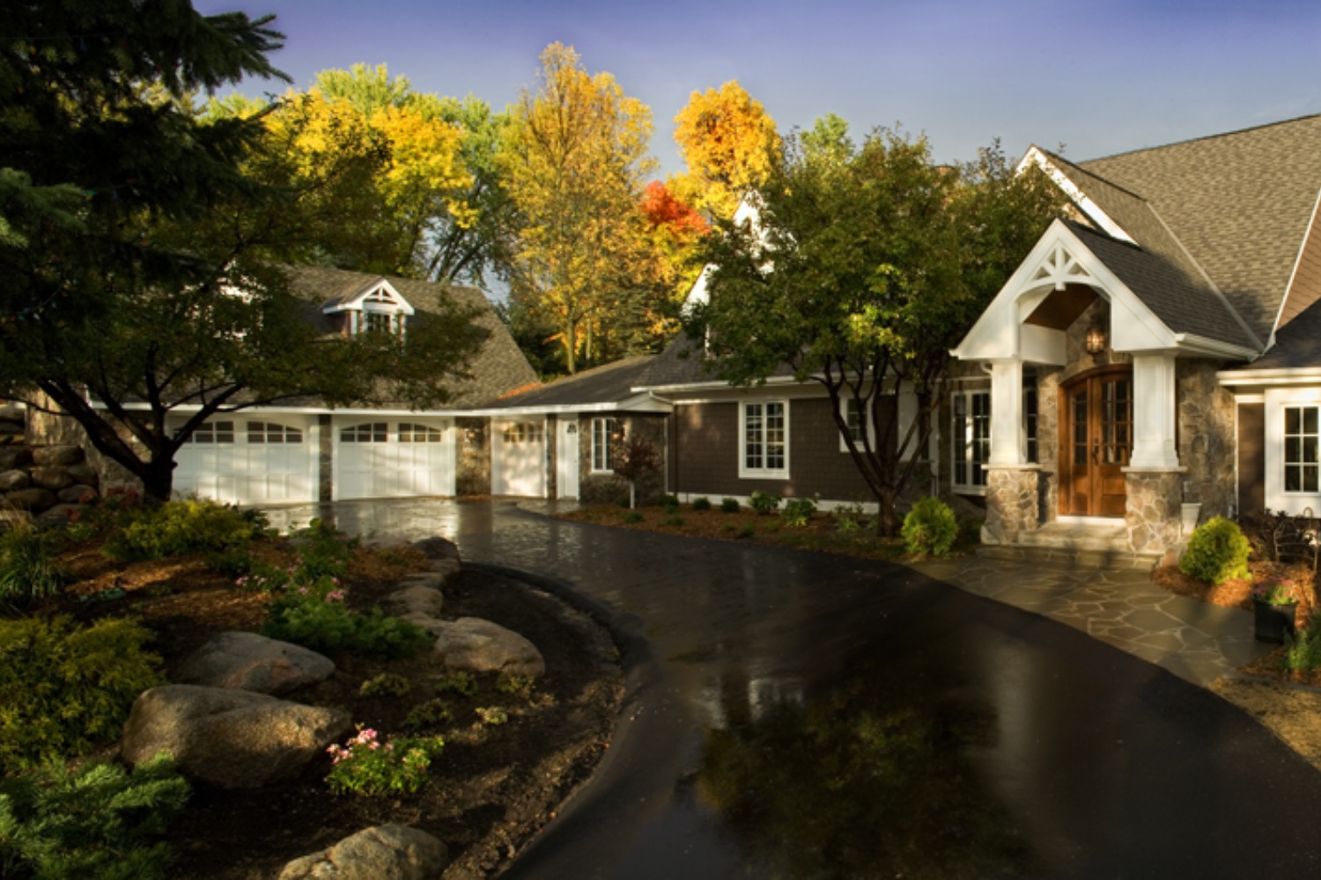
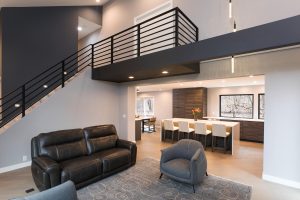
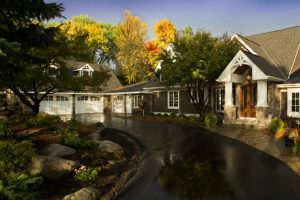
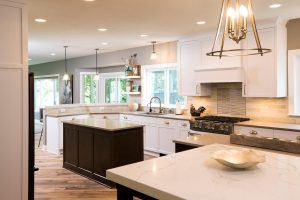
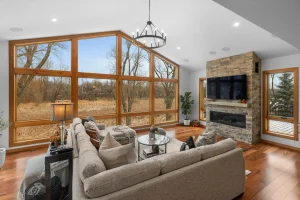
Whole Home & Exterior Transformation
See our work
We strive to provide each client with custom made services specifically designed for their needs and requirements.
Let’s Make Your Vision a Reality.
See Our Projects
Why Twin Cities Families ChooseNew Spaces
Remodeling should feel clear and manageable. We start by understanding how you live and organizing your priorities into Needs, Wants & Wishes. From there, we plan, price, and build with clarity—so you always know what’s next and why.
Clear direction from day one — we listen, explore options with you, and help you picture what’s possible.
A design process that feels easy — our salaried, in‑house designer helps prioritize Needs, Wants & Wishes, refine ideas, and align plans with your investment range before construction.
Know the plan and the investment before work begins — final designs and specifications translate into a clear scope and pricing structure.
A smoother experience overall — proactive communication and thoughtful scheduling make the journey straightforward and enjoyable.
Design + Budget Transparency
Clear, realistic budgets tied to finalized design and documented scope—so you can make confident, informed decisions.
Trusted Craftsmanship & Trade Partners
Work led by our carpenters and long‑term trade partners who uphold the same quality standards on every project.
A Proven, Design‑Led Planning Process
In‑house designers finalize plans, selections, and documentation up front to deliver a real price (not a rough estimate) and an efficient build.
Clients for Life
Here for your next project, your neighbors’ referrals, ongoing service—and the community touchpoints our clients love (pumpkin‑pie pick‑ups, flowers, open houses, and events).
PersonalizedRemodeling for the Way You Live
Your home should evolve with you. From dated layouts to growing‑family needs, our team designs around your lifestyle.
We’ve refined a design‑first process that brings clarity at every step.
Discovery – We listen to your Needs, Wants & Wishes, review feasibility, and share typical investment ranges.
Concept Design – You’ll see a minimum of three unique plan options—from “minimum viable” to “dream big”—created by your lead designer.
Selections & Documentation – Materials, fixtures, drawings, and specifications are captured in one place for complete clarity.
Firm Budget & Pre‑Construction – A clear scope and pricing structure is set; our production team pre‑orders materials and coordinates trade partners for an efficient schedule.
Build & Care – Dedicated project management, craftsmanship, and proactive communication—plus support after completion.
ROMA Design Award (Whole House under $400K), Oct ’24
NARI MN Contractor Member of the Year — Bjorn Freudenthal, Oct ’14
New Spaces designers serving as NARI Milwaukee & Austin CotY judges (Oct ’24)
Community & Events
Rotary Burnsville speaking (Oct 27)
VEAP Board & Gala (Nov 8)
Virtual Happy Hour Home Tour (HHHT) events and client open houses
Where We Work
We proudly serve homeowners across the Minneapolis–St. Paul metro: South Metro (Burnsville, Eagan, Lakeville, Prior Lake, Apple Valley, Savage), West Metro (Edina, Minnetonka, Eden Prairie, Chanhassen, Chaska), East Metro (Woodbury, Stillwater), and surrounding communities.